
If you're leasing commercial space, you've probably heard the term Tenant Improvement, often shortened to "TI."
Many business owners hear the term during lease negotiations but aren't exactly sure what it means—or who pays for it.
Simply put, a Tenant Improvement (TI) is the work required to modify an existing commercial space so it meets the needs of a new tenant.
Every business operates differently, and very few commercial spaces are ready for a tenant to move in without some level of renovation. Whether you're opening a medical clinic, restaurant, retail store, office, or bank, the space usually needs to be customized before you can begin operating.
What Is Included in a Tenant Improvement?
Every project is different, but Tenant Improvements often include:
- New interior walls
- Doors and storefront modifications
- Flooring
- Ceiling systems
- Painting
- Electrical upgrades
- Plumbing
- HVAC modifications
- Lighting
- Millwork and cabinetry
- Restrooms
- Break rooms
- Reception areas
- Specialty equipment connections
In some cases, only cosmetic changes are needed. In others, the space is completely demolished and rebuilt from the inside out.
What Is a TI Allowance?
Many commercial leases include what's called a Tenant Improvement Allowance.
This is money the property owner agrees to contribute toward renovating the space.
For example, a landlord may provide a TI allowance of $30 per square foot to help prepare the space for the new tenant.
If the renovation costs less than the allowance, the landlord typically pays for the work.
If the renovation costs more than the allowance, the tenant is usually responsible for the difference unless the lease says otherwise.
Every lease is different, so it's important to understand exactly what is and isn't included before construction begins.
Why Planning Matters
One of the biggest mistakes I see is starting construction before the entire scope of work has been developed.
It's much easier—and usually much less expensive—to make changes on paper than after construction has started.
Before beginning a Tenant Improvement project, I recommend answering questions like:
- How many employees will work in the space?
- Will the business grow over the next five years?
- Where will customers enter?
- Does the layout support your workflow?
- Are additional electrical or plumbing services needed?
- Does the HVAC system need to be modified?
- Are there ADA requirements that need to be addressed?
The more planning that's done upfront, the smoother construction usually goes.
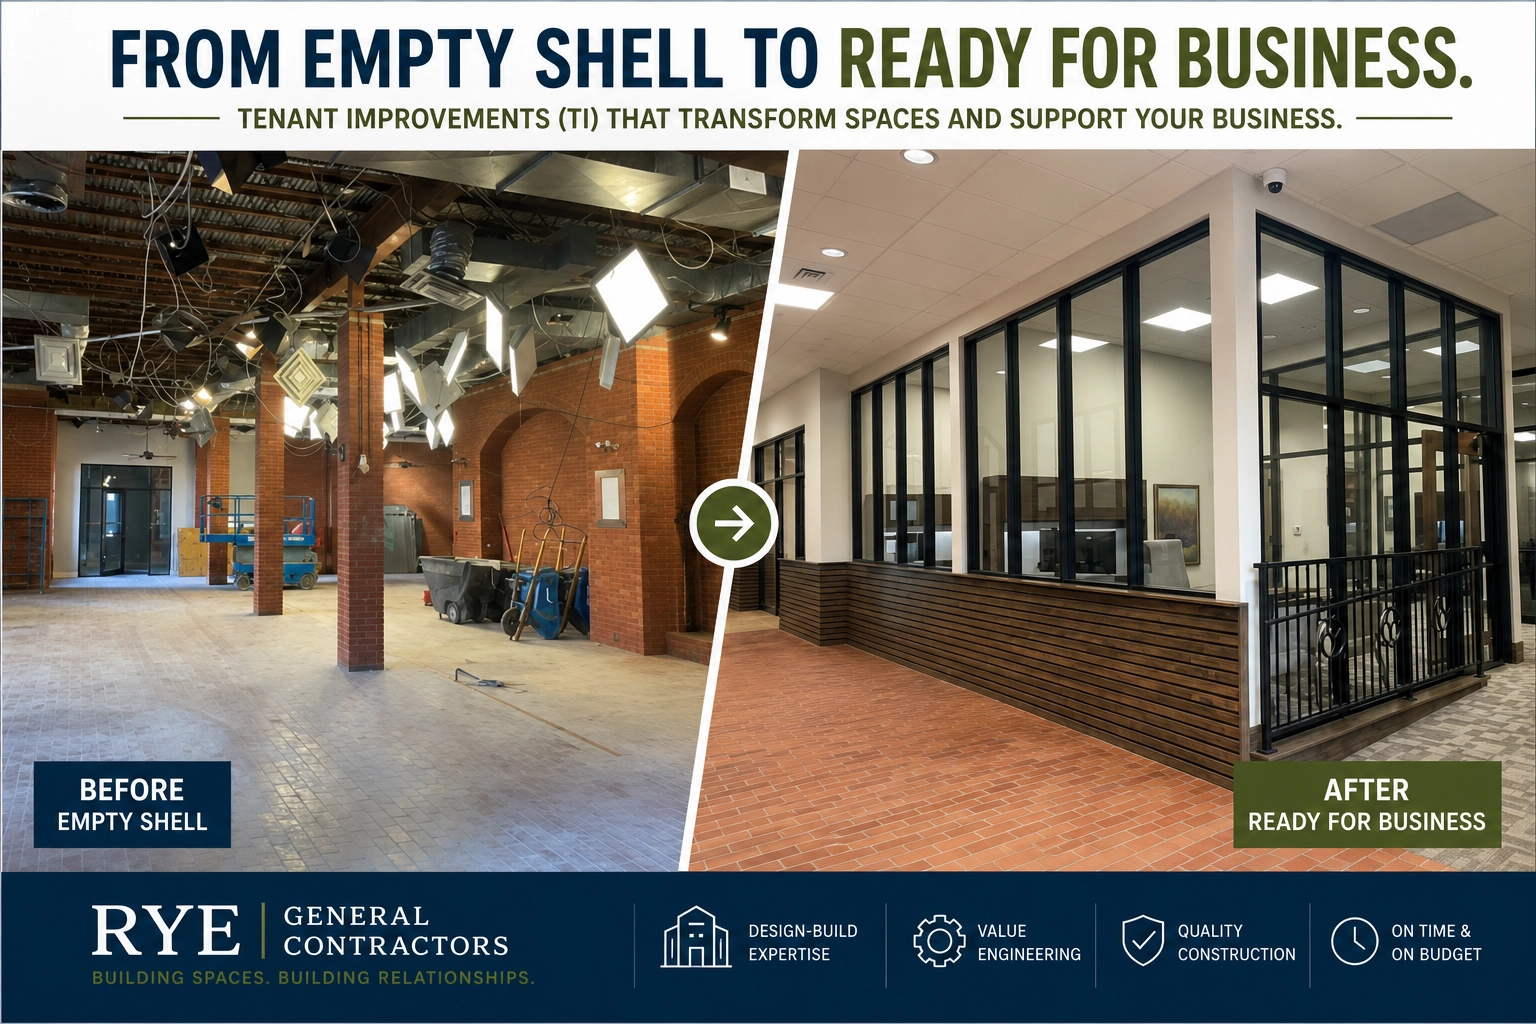
Tenant Improvements Are More Than Cosmetic
Many people assume a Tenant Improvement simply means new paint and carpet.
In reality, many projects require extensive modifications behind the walls.
Moving plumbing, relocating electrical panels, modifying HVAC ductwork, installing new data systems, or creating ADA-compliant restrooms are all common parts of a commercial build-out.
A successful Tenant Improvement balances appearance, functionality, building code requirements, and budget.
Design-Build Can Save Time and Money
One of the advantages of using a design-build contractor is having the designer and builder working together from the beginning.
Instead of designing a project first and pricing it later, the design, budget, and constructability are evaluated together.
This often creates opportunities for value engineering before construction begins, helping owners avoid unnecessary costs without sacrificing quality.
Common Tenant Improvement Projects
Some of the most common TI projects include:
- Medical offices
- Dental clinics
- Retail stores
- Restaurants
- Office suites
- Financial institutions
- Fitness centers
- Salons and spas
- Professional offices
- Industrial office spaces
Each business has unique requirements, making early planning one of the most important steps in the process.
The Bottom Line
A Tenant Improvement is much more than remodeling a commercial space.
It's about creating a space that supports the way your business operates today while allowing room for future growth.
Whether you're leasing a small office or building out an entire commercial suite, careful planning before construction begins can save time, reduce costs, and help avoid expensive changes later.
The goal isn't simply to finish the project—it's to create a space that works for your employees, your customers, and your business for years to come.
Planning a Tenant Improvement or Commercial Construction Project?
At Rye General Contractors, we provide commercial construction, tenant improvements, and design-build services throughout Central Arkansas and Northwest Arkansas, including Little Rock, Benton, Bryant, Conway, Bentonville, Rogers, Springdale, and Fayetteville.
Whether you're opening a new business, renovating an existing facility, or expanding your office, our goal is to help you make informed decisions before construction begins. Through thoughtful planning, value engineering, and quality construction, we help create spaces that are functional, efficient, and built to support your long-term success.