
One of the most common questions homeowners ask is,
"How much space should I leave around a kitchen island?"
One of the most common mistakes I see in kitchen design isn't the size of the island—it's the lack of space around it.
Homeowners often focus on making the island as large as possible because it becomes the centerpiece of the kitchen. More countertop sounds like a great idea until you realize you can't comfortably walk around it, open appliances, or have multiple people working in the kitchen at the same time.
The best kitchen isn't the one with the biggest island. It's the one that functions the best.
Click image to expand
Start With the Right Clearance
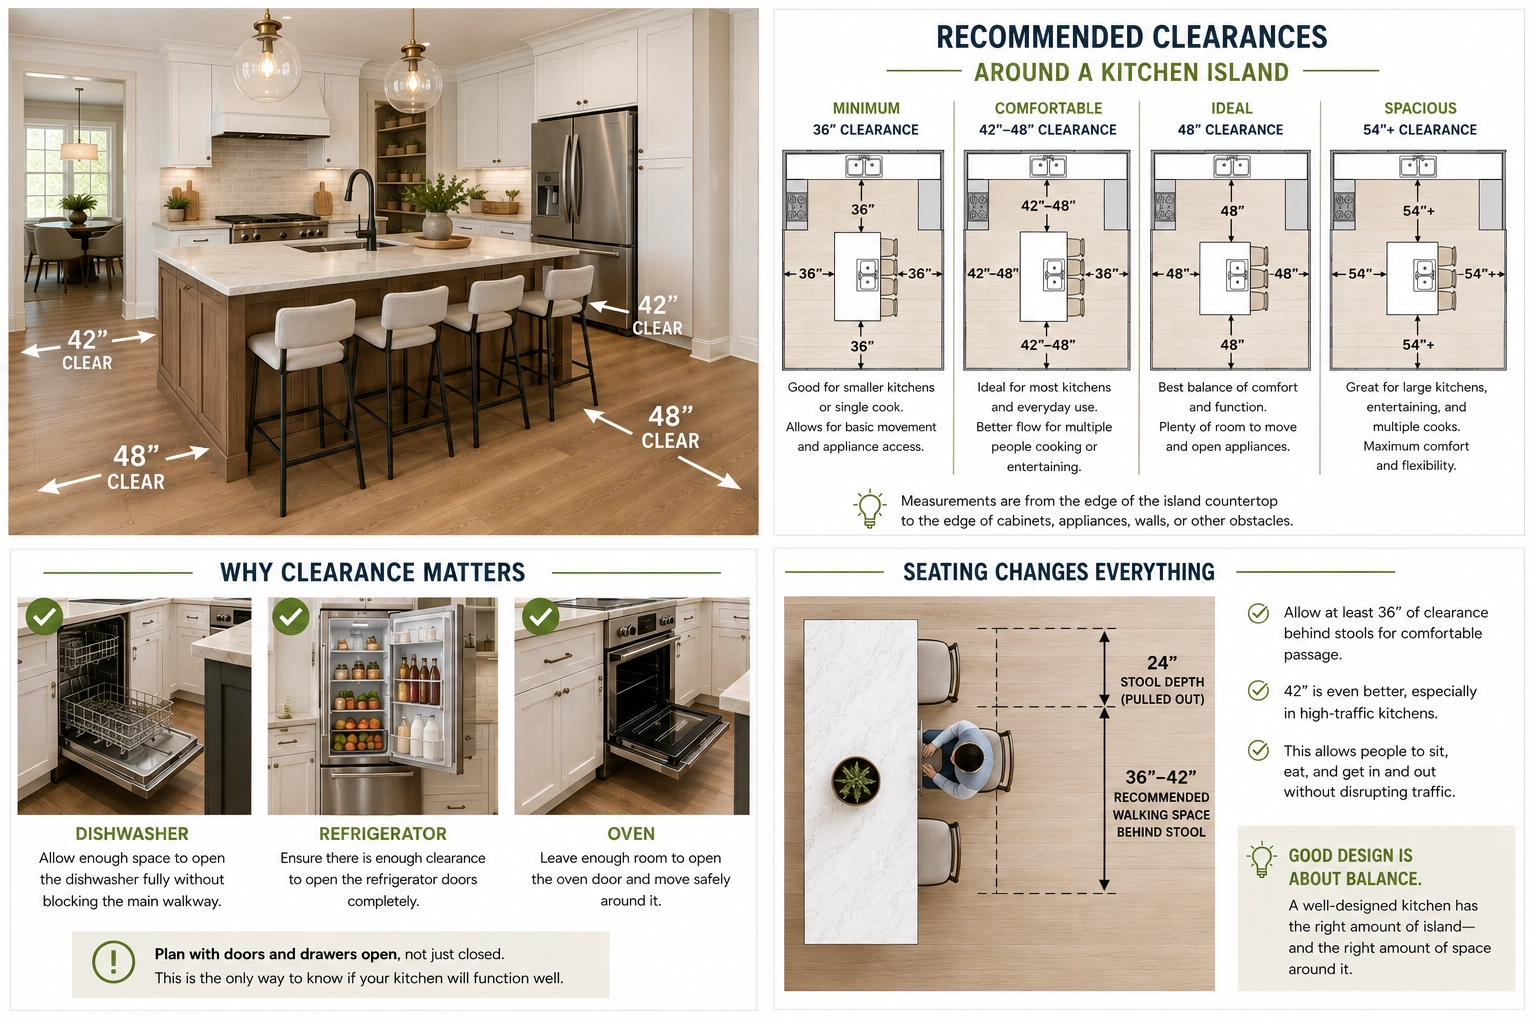
As a general rule, I recommend planning for at least 36 inches of clear space around all sides of a kitchen island. That measurement should be taken from the edge of the island countertop to the edge of cabinets, appliances, or walls.
Thirty-six inches is generally considered the minimum for a functional kitchen, but it's rarely the ideal spacing.
My Recommendation
For most homes:
- 36 inches – Minimum acceptable clearance.
- 42 inches – Comfortable for most families.
- 48 inches – Ideal if you have the space.
- 54 inches or more – Great for large kitchens, entertaining, or multiple cooks.
Those extra few inches may not seem like much on paper, but they make a noticeable difference every day.

Think Beyond Walking Space
The clearance around an island isn't just for walking.
You also need room to:
- Open the dishwasher without blocking traffic.
- Pull out oven doors and refrigerator doors.
- Open drawers fully.
- Allow two people to work comfortably at the same time.
- Walk behind someone seated at the island.
These are the details that separate a kitchen that simply looks good from one that works well.
Bigger Isn't Always Better
I've seen homeowners sacrifice pantry space, walkways, and even appliance clearances just to install a larger island.
In many cases, a slightly smaller island with better circulation creates a much more enjoyable kitchen.
Good design is about balance—not simply maximizing square footage.
The Bottom Line
The kitchen is one of the most-used rooms in your home. A few extra inches of clearance around your island can improve traffic flow, make cooking easier, and help the space feel larger and more inviting.
If you're building a new home or remodeling an existing one, don't just ask how big your island should be.
Ask how well your kitchen will function when family and friends are actually using it.
Serving Central & Northwest Arkansas
At Rye General Contractors, we help homeowners design kitchens that are both beautiful and practical. Whether you're planning a custom home in Bentonville, a kitchen remodel in Rogers, or a new home in Central Arkansas, thoughtful planning before construction helps avoid costly changes later and creates a home that works for the way you live.